

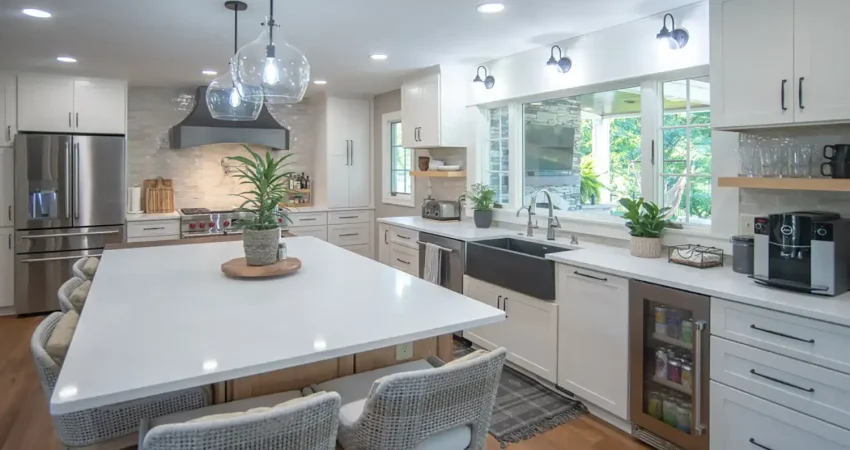
We all know how holiday parties actually play out: no matter how beautifully you set the dining room table or how cozy the living room fire is, every single guest ends up standing in your kitchen. If you love hosting but constantly find yourself tripping over family members while trying to pull a turkey out of the oven, the problem isn’t your cooking skills—it’s your floor plan.
A smart custom kitchen remodel for entertaining is designed to manage the chaos. By separating the heavy prep zones from the social gathering spots, you can actually enjoy your own party. If you’re thinking about a major upgrade, here are five strategic design features that make holiday hosting completely effortless.
1. Double Island Layout
When square footage allows, the double island layout is a great hosting hack. It draws a clear physical boundary between the working kitchen and the social kitchen. The inner island is entirely dedicated to the chef—equipped with a deep prep sink, hidden trash pull-outs, and massive chopping space. The outer island is strictly for the guests, featuring comfortable overhang seating, wine refrigeration, and plenty of room to lay out a buffet spread without anyone getting in your way.
2. Walk-In Scullery (or “Messy Kitchen”)
Nobody wants to stare at a pile of dirty mixing bowls and greasy roasting pans while sipping a holiday cocktail. Enter the scullery. A staple of modern high-end homes, the scullery is a fully functional walk-in pantry hidden behind custom cabinet doors. We outfit these spaces with secondary dishwashers, deep sinks, and open shelving for countertop appliances. You can prep the messy stuff out of sight, close the door, and present a perfectly spotless main kitchen to your guests.
3. Dedicated Beverage Centers
The easiest way to keep guests out of your primary cooking triangle? Give them their own destination for drinks. A dedicated beverage center—often built into a transition wall or dining room alcove—houses the wine cooler, coffee maker, glassware, and a small prep sink. When Uncle Bob wants to refill his drink…again…he doesn’t have to cross paths with you carrying a hot pan.
4. Double Wall Ovens and Warming Drawers
Timing a huge holiday meal is stressful enough without playing Tetris with your oven space. Moving away from a single traditional range and installing double electric wall ovens gives you the capacity to roast a big turkey in one while baking side dishes at a completely different temperature in the other. Pairing these with a hidden cabinet warming drawer ensures the mashed potatoes stay perfectly hot while you wait for late arrivals.
5. Layered Ambient Lighting
A great entertaining space needs to transition seamlessly from a bright, functional workspace during the day to a moody, ambient cocktail lounge at night. Relying on a single set of bright overhead lights kills the vibe. We design three-zone lighting systems that let you dim the main overheads while keeping warm under-cabinet task lighting and dramatic island pendants glowing.
Start Planning for Next Year’s Holidays
While an October design consultation won’t have a new kitchen ready by *this* Thanksgiving, getting on our master schedule now guarantees you’ll be hosting in a flawless new space by this time next year. Working with an experienced design-build team (a standard highly recommended by the National Association of the Remodeling Industry) ensures your new layout actually works for how you live. Check out our kitchen remodeling portfolio or contact us for a free design consultation to get started.
Frequently Asked Questions
How much space do I need for a double kitchen island?
A double island layout typically requires a wide, open-concept kitchen footprint. You need a minimum of 42 to 48 inches of clearance between all counter surfaces to ensure comfortable traffic flow and safe appliance door operation.
What is the difference between a pantry and a scullery?
A traditional pantry is primarily used for dry food storage. A scullery (or messy kitchen) is an active prep space that includes plumbing, secondary appliances like dishwashers and microwaves, and counter space for food preparation out of the main kitchen’s view.
Where is the best place to put a beverage center in a kitchen?
The ideal location for a beverage center is on the outer perimeter of the kitchen or in a transitional hallway leading to the dining or living room. This keeps guests who are grabbing drinks completely outside of the cook’s primary prep zone.
Related Content:
Unleash Functionality and Fun in Your Culinary Hub with Smart Kitchen Appliances