

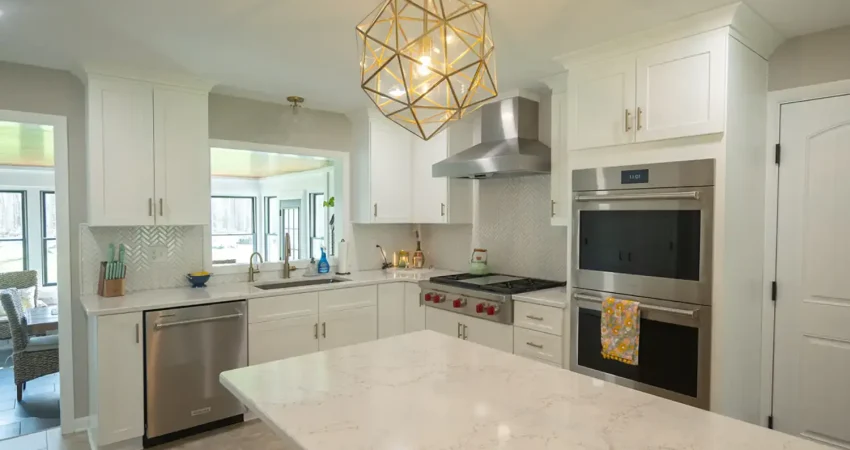
Most kitchens have one light in the middle of the ceiling, and it was enough when the house was built. Stand at the counter to chop an onion and the problem shows up. The light is behind you, so your own body shades the cutting board. The middle of the room is bright. The counters, where the work happens, aren’t.
By early November it’s dark before dinner in Western New York, so that one fixture carries the whole evening. If your kitchen feels dim at the stove and fine everywhere else, the fixture isn’t weak. It’s being asked to do a job it can’t do alone.
Your shadow is the first problem
A center fixture sends light from one point, so anything between that point and the counter blocks it. At the counter, you’re the thing in the way, and your shadow lands on the cutting board. The sink and the range have the same problem because the light is behind you, not over the work surface. One ceiling light can make the room bright, but it can’t also put steady light where you’re working.
Put the light on the counter
Under-cabinet lights mount under the wall cabinets and shine straight down on the counter. Nothing stands between the light and the cutting board, so the shadow goes away. On their own switch, they also light the counter for a 6 a.m. coffee without lighting the whole room. For a lot of people, this is the change they notice first, because the counter is where most of the work happens.
Pendants over the island
The island is where mail collects, and where guests end up standing with a drink. Pendants bring the light down to that surface instead of leaving it up at the ceiling. A common guideline is to hang them 30 to 36 inches above the counter, high enough that they don’t block the view across the room and low enough to light what’s on the island. Over a long island, two or three pendants spread the light evenly instead of pooling it in one spot.
Recessed lights even out the room
A single center fixture has to cover the whole room from one spot, so the corners go dark. Recessed lights spread general light across the ceiling, so the whole room sits at an even level before the other layers come on. On their own they still leave shadows at the counter. That’s fine. Their job is the base level, and the other layers build on it.
Dimmers let one room do two jobs
Cooking needs bright light. Dinner in the same room doesn’t. Dimmers on each layer let you run the pendants low once the food is on the table, then bring everything back up for cleanup. If a remodel is in your plans, that’s the time to split the layers onto separate switches and dimmers, while the ceiling and walls are open. Adding switches to a finished kitchen usually means opening drywall, and most people decide that isn’t worth doing on its own.
Keep the bulb color consistent
Bulbs are rated by color temperature, and the rating matters more than most people expect. A warm bulb around 2700K and a daylight bulb at 5000K each look fine on their own. In the same room, one counter glows yellow and the next looks blue. Pick one temperature for every layer. Most kitchens land between 2700K and 3000K, warm enough for dinner and clear enough to see what you’re slicing.
A brighter ceiling fixture won’t solve it. It makes the middle of the room brighter and leaves your shadow right where it was. Layers solve it: light spread across the ceiling and light aimed at the counters, with dimmers setting the level for what the room is doing at the moment.
If you’re planning a kitchen remodel, lighting belongs in one of the first design conversations, not the last one. Schedule a free consultation and we’ll walk through how layered lighting would work in your kitchen.
Frequently Asked Questions
Can under-cabinet lighting be added without a full remodel?
Often, yes. Plug-in and battery strips work as a quick fix, and a hardwired install can sometimes tie into an existing outlet or switch. A wired setup on its own dimmer is the cleaner result, and it’s easiest to add while the cabinets are already coming out for a remodel.
How many pendants does an island need?
Two or three, for most islands. The count follows the island’s length. Space them so the light overlaps a little from one pendant to the next instead of leaving a dark gap in the middle.
Should every bulb in the kitchen match?
The color temperature should. Brightness can vary by layer, so the pendants can run softer than the task lights. Matching temperature is what keeps the room from looking patched together.
Related Content: