

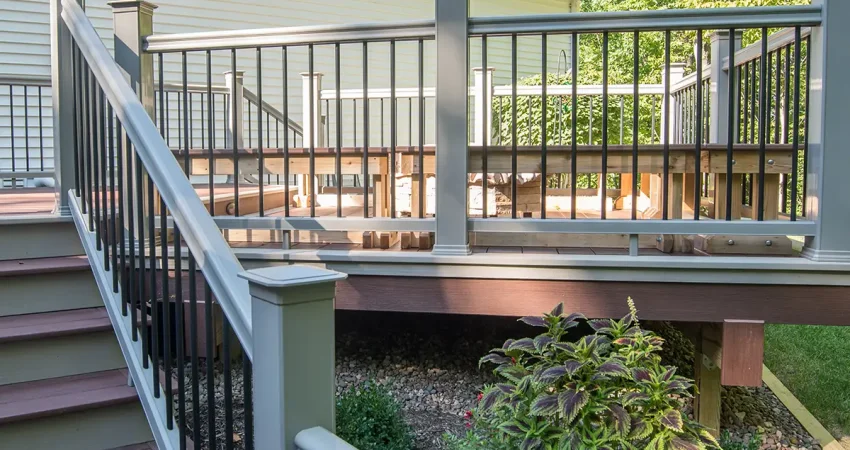
Most homeowners switch from traditional wood to composite decking for the low maintenance. Clean lines. Zero splinters. No more wasting your weekends power-washing, sanding, and staining pressure-treated lumber. It’s a smart investment that keeps your weekends free.
But because composite is a manufactured product, it gives you design options you simply can’t get with standard wood. If you’re planning a backyard renovation this summer, you don’t have to settle for a basic, boring square platform. A few intentional design choices during the planning phase will transform a simple deck into a tailored extension of your home.
Here are five practical ways to elevate your layout and create an outdoor space that stands out.
1. Hide raw edges with a picture frame border
Composite boards have a durable outer shell, but the inside core looks different from the finished top surface. If you install the boards in a basic parallel pattern and just chop the ends, those raw, uncapped edges face outward toward your yard. It looks unfinished and exposes the core material to the elements.
A picture frame border fixes this. Your builder runs a perimeter of boards completely around the outside edge of the deck floor, framing the main boards like a picture. This hides every single end cut beneath a clean, factory-finished edge. It takes extra framing work underneath to support the border, but the polished, high-end look is worth the effort.
2. Play with contrasting colors
You don’t have to build your entire deck out of one single color box. Mixing shades is one of the easiest ways to make a project look custom.
A great strategy is using a dark charcoal or deep chocolate color for your picture frame border, and a lighter gray or warm gray-brown for the main floor boards. The contrast frames the space beautifully and coordinates with your home’s trim or siding colors. You can also use a darker board as a breaker board—a single line that runs through the middle of a long deck to break up a large expanse of flooring and eliminate the need for butt joints where boards meet end-to-end.
3. Switch to hidden fasteners
Driving screws straight through the top face of a deck board is old school. It leaves hundreds of visible screw heads across your floor, and over time, those small holes can trap dirt and water.
Modern composite deck design ideas rely on hidden clip systems. These small metal or plastic fasteners slide directly into grooves manufactured along the sides of the boards. The clip screws down into the joist below, completely hidden from view. Your finished deck floor stays completely smooth. No visible screws, no blemishes, just a clean surface that’s completely comfortable for bare feet.
4. Integrate low-profile stair and post lighting
A great outdoor space shouldn’t become useless the second the sun goes down. Adding low-voltage LED lighting during the initial build phase is simple and completely changes how you use your yard at night.
Skip the bright, glaring floodlights that attach to your roof line and attract bugs. Instead, opt for flush-mounted riser lights built directly into the front of your steps. Pair those with low-profile cap lights on your railing posts. The soft, downward-facing glow keeps your walkways safe, highlights the architecture of the deck, and creates an inviting mood for late-night conversations.
5. Separate your layout into functional zones
Treat your deck layout the same way you’d plan an open-concept indoor living room. If you jam your grill, a large dining table, and your lounge chairs onto one big flat square, the space ends up feeling cluttered and tight.
Work with your designer to create distinct zones. You can use a slight step-down to separate a raised dining area from a lower lounging space. If a multi-level deck doesn’t work for your yard’s grading, you can define zones visually. Use different board directions or a contrasting border pattern to separate the cooking area from the conversation area. This directs traffic flow naturally and ensures every square foot of your new deck has a clear purpose.
Ready to get started? Get in touch with our design team to reimagine your outdoor space!
Related Content: