

Take a look at the smallest bedroom in your house. For most families, it’s the designated guest room. Bed unmade for months, dresser completely empty, dusty treadmill sitting in the corner. It’s a total ghost town. When you calculate your mortgage, property taxes, and heating bills, you’re paying a premium for a space that gets used maybe four days a year. That happens when relatives visit for the holidays. With a thoughtful flex room design, however, this underused space can become one of the most valuable rooms in your home.
That’s a terrible waste of expensive square footage. Your home needs to work for your actual, daily life, not a hypothetical houseguest. That’s why custom approaches to designing a flex room is blowing up right now. Reclaiming dead zones and making them work double duty is all the rage. Seriously, ask our design consultants!
Beds that disappear
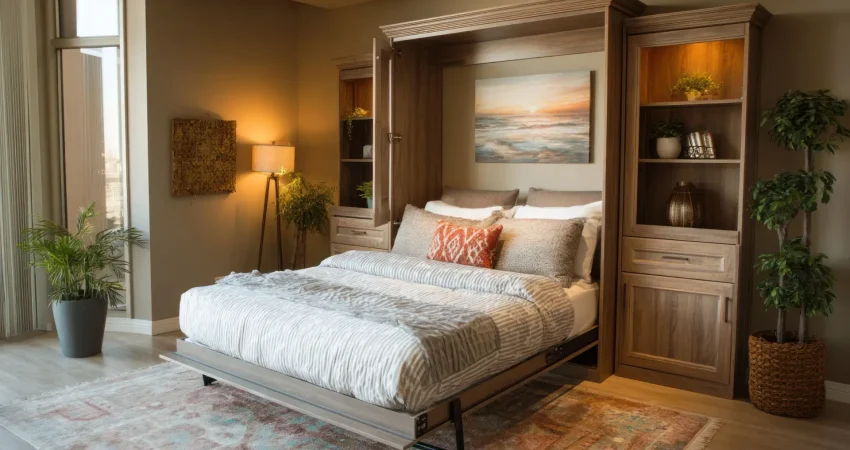
The single biggest roadblock to a multi-functional room is the mattress. A standard queen bed eats up about thirty-five square feet of prime real estate. That doesn’t even include the walking space you need around it. You can’t comfortably use a room as a home office or a workout space if you’re constantly bruising your shins on the corners of a giant guest bed. Smart flex room design solves this by allowing beds to disappear when you need more space.
The fix is a modern wall bed system. Forget those clunky, spring-loaded steel monsters from old sitcoms. Today’s Murphy beds hide inside beautiful custom cabinetry and millwork. When the bed is up, it looks exactly like a high-end wall of storage. It can also look like a media center or a bookshelf that matches your existing trim. This is one of the key strategies in many flex room design projects.
Thanks to smooth hydraulic mechanisms, you can lower the mattress with one hand when guests roll into town. The rest of the year, that floor space belongs entirely to you. You get your room back!
Stealth offices
With remote and hybrid work here to stay, a dedicated home office remodeling plan is usually the top priority when redesigning an extra bedroom. But you don’t want to feel like you’re sleeping in a corporate cubicle when the room is serving as a bedroom. And you definitely don’t want your guests staring at your dual monitors, sticky notes, and printer cords. Having a functional flex room design helps with that, too.
Smart flex rooms use built-in workspaces that completely close off when the workday ends. You can design a deep desk that slides into a closet nook behind modern barn doors. Or you can create a computer station built directly into wall cabinets with pocket doors that tuck out of sight. When 5:00 hits, you shut the cabinet doors on your project. The work clutter vanishes, and the room instantly transforms from a high-productivity office back into a relaxing, clean living area.
Quiet walls
If one room is going to serve as an office, a gym, and a sleeping space, you have to talk about acoustics. There’s nothing worse than trying to present on a major Zoom call while someone runs the dishwasher downstairs. Or trying to sleep while the TV blasts in the next room. Peace and quiet don’t happen by accident in a busy house. In flex room design, soundproofing should be a major consideration from the start.
During a flex room remodel, the best move is to address what’s inside the walls while they’re open. Adding dense acoustic rockwool insulation between the wall studs and using specialized sound-dampening drywall drastically cuts noise transfer between rooms. Swapping out cheap, hollow-core builder doors for solid-core doors blocks sound from traveling down the hallway. This makes the room feel isolated and quiet, which is exactly what you need whether you’re focusing on a complex spreadsheet or trying to get a decent night’s sleep.
Rooms that grow
The best part about a well-planned flex room is that it adapts to your family as your life changes over the years. A room can be a safe playroom for toddlers today, a quiet homework study for teenagers in five years, and a crafting space when you eventually become empty-nesters. By avoiding single-purpose layouts and focusing on smart storage, you unlock the full potential of your home’s footprint. Instead of thinking of your guest bedroom as wasted space, let flex room design transform it into a useful part of daily life. Stop treating your extra bedroom like an expensive storage locker for a mattress. Give yourself the extra room you actually need every single day!