

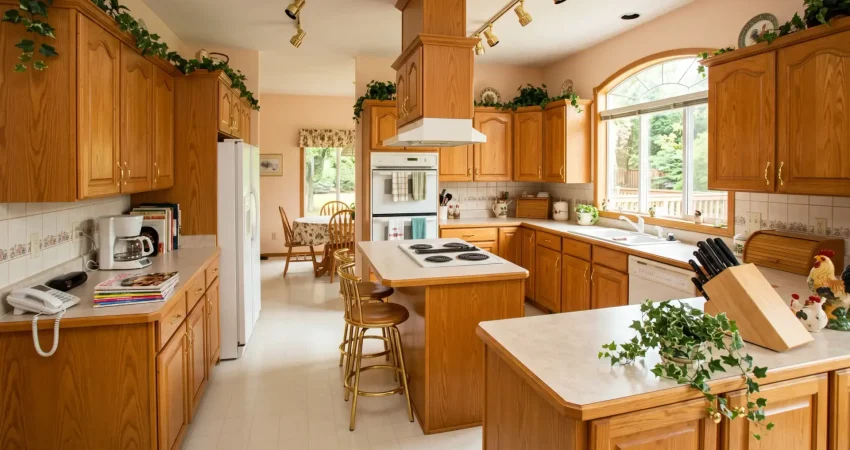
If you are considering a 1990s kitchen remodel in Western New York, you already know that while homes built across Orchard Park, Clarence, and Williamsville during that era have exceptional structural integrity, their interior layouts sometimes feel isolated and outdated. Characterized by closed-off partition walls, golden oak cabinetry, synthetic laminate countertops, and cramped peninsulas, these builder-grade spaces hinder modern social flow. Here are seven transformative design strategies we use at Kaz to re-engineer traditional 1990s floor plans into open, high-functioning culinary spaces.
Key Steps for a 1990s Kitchen Remodel
1. Remove Non-Load-Bearing Partition Walls
1990s colonial floor plans prioritized formal division, separating the kitchen from the formal dining room and morning room with interior partition walls. Removing these non-structural walls unites the footprint into a bright, airy great room. If a wall is structural, our engineering team installs a concealed flush-mounted Laminated Veneer Lumber (LVL) beam within the ceiling joists—eliminating unsightly drop headers and creating an uninterrupted ceiling line across the entire living space.
2. Replace Cramped Peninsulas with Multi-Zone Center Islands
The staple of the 1990s builder kitchen was the tight J-shaped or U-shaped peninsula, which constrained foot traffic and created bottleneck congestion around the refrigerator and sink. Replacing a peninsula with an expansive, single-level island opens up major thoroughfares. Modern island layouts are engineered with distinct work zones: dedicated prep surfaces on one side and overhang seating for four to six guests on the other, integrated with microwave drawers and hidden trash recyclers.
3. Trade Golden Oak for Warm Neutrals or Natural White Oak
A major goal when executing a 1990s kitchen remodel in Western New York is eliminating mass-produced golden oak cabinetry with exposed hinges. We replace these with full-overlay, custom furniture-grade cabinetry featuring soft-close undermount glides. Current high-end preferences favor two distinct approaches:
- Warm Painted Tones: Custom painted finishes in rich off-white, soft taupe, charcoal gray, or moody forest green paired with satin brass or matte black hardware.
- Rift-Sawn White Oak: Warm, straight-grain natural wood finishes that bring organic texture and understated Scandinavian warmth to modern layouts.
4. Upgrade Synthetic Surfaces to Seamless Quartz Slabs
Worn yellowing laminate and busy, dark-speckled 1990s granite have given way to engineered quartz and natural quartzite. Non-porous quartz offers modern stain and scratch resistance without requiring annual sealing. Selecting light, warm-white slabs featuring delicate gold or gray veining brightens the room and reflects both natural window light and overhead fixture glow.
5. Install Full-Height Slab or Tile Backsplashes
Standard 1990s builds featured a short 4-inch countertop lip topped with painted drywall, leaving the wall vulnerable to splatter while visually shortening the ceiling height. Modern design eliminates the 4-inch lip entirely, carrying handcrafted tile—or the countertop quartz slab continuously—all the way up to the upper cabinets or ceiling, creating a dramatic, luxurious focal wall.
6. Integrate Dedicated Appliance Garages and Custom Storage
Cluttered countertops immediately drag down a kitchen’s aesthetic. Modern full-scope remodels prioritize functional storage architecture, incorporating hidden appliance garages with roll-out trays, dedicated coffee bars with integrated plumbing, deep pot-and-pan drawer banks, and full-height pullout pantry towers that keep everyday items organized and out of sight.
7. Implement a 3-Tiered Architectural Lighting System
Most 1990s kitchens relied on a single central ceiling fixture or oversized fluorescent light boxes that cast harsh shadows across prep areas. A modern lighting overhaul layers light across three distinct operational zones:
- Ambient Lighting: Ultra-thin, energy-efficient recessed LED puck lights spaced evenly throughout the ceiling layout.
- Task Lighting: Concealed, continuous under-cabinet LED strip lighting calibrated to 3000K warm white to illuminate countertop prep spaces without glare.
- Accent & Decorative Lighting: Dimmable statement pendant fixtures suspended over the island, complemented by soft, low-voltage toe-kick lighting for nighttime navigation.
Partnering with Local WNY Kitchen Experts
Transforming an outdated floor plan into a seamless living space requires experienced project management, licensed trade orchestration, and spatial planning. According to standards set by the National Association of the Remodeling Industry (NARI), full structural overhauls should always be handled by qualified design-build teams to protect home value and structural integrity. Explore our custom kitchen remodeling services or schedule a free design consultation with Kaz to start planning your transformation today!
Frequently Asked Questions
Can you remove walls dividing a 1990s kitchen and formal dining room?
Yes. Most interior partition walls in 1990s WNY colonials are non-load-bearing and can be removed safely. If the wall is load-bearing, an engineer can design a hidden flush LVL beam to maintain a completely open ceiling line without vertical posts.
What is the best way to open up a cramped kitchen peninsula layout?
The most effective strategy is removing the peninsula entirely and reorienting the room around a large center island. This opens up traffic bottlenecks, increases cabinet storage, and creates a clear division between cooking prep and guest seating.
What cabinet styles are replacing golden oak during a 1990s kitchen remodel in Western New York?
We’re seeing homeowners replace golden oak with full-overlay shaker cabinetry in warm painted tones (soft cream, charcoal, sage green) or rift-sawn natural white oak with concealed soft-close hardware.